Staircases for Loft Conversions

To complete a loft conversion, you will need to consider the design and layout of your staircase.

In terms of building regulations, the staircase is often one of the most difficult aspects to deal with because there are strict regulations in terms of the pitch of stairs.

The most common problem with loft conversions is to achieve sufficient headroom. At Barber Lofts, we are experienced with this aspect of conversions and therefore will be able to consider and propose the best solution for you to gain access to the next level.

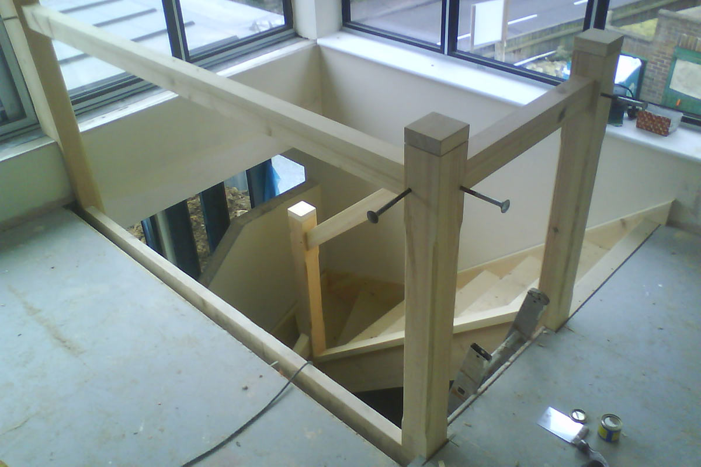
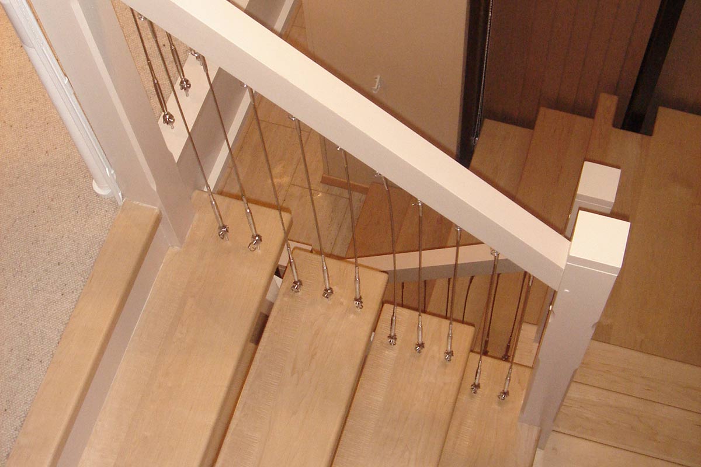
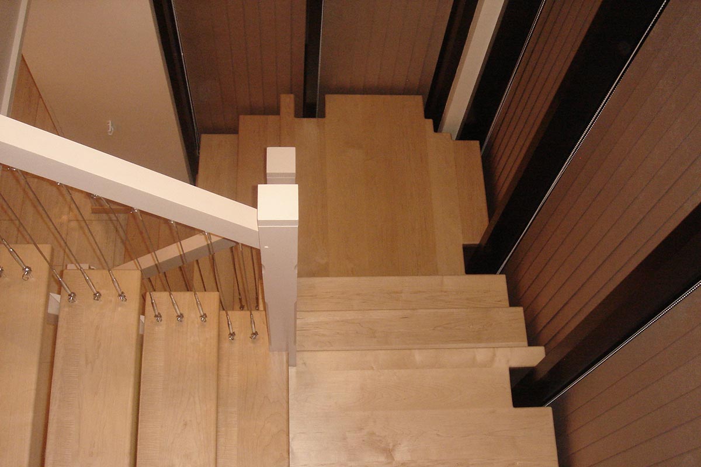
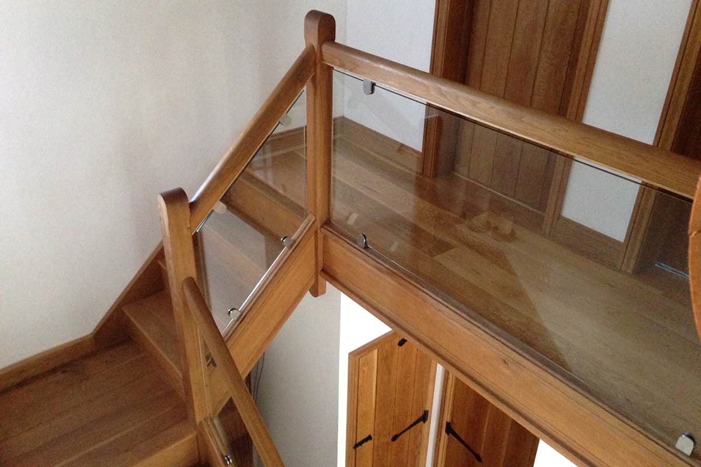
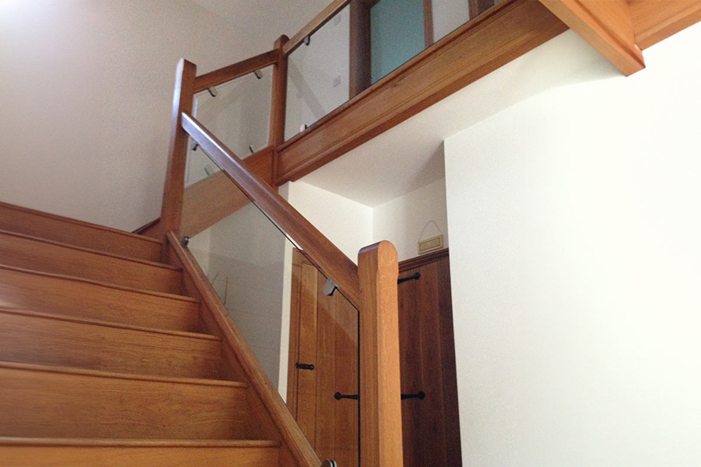
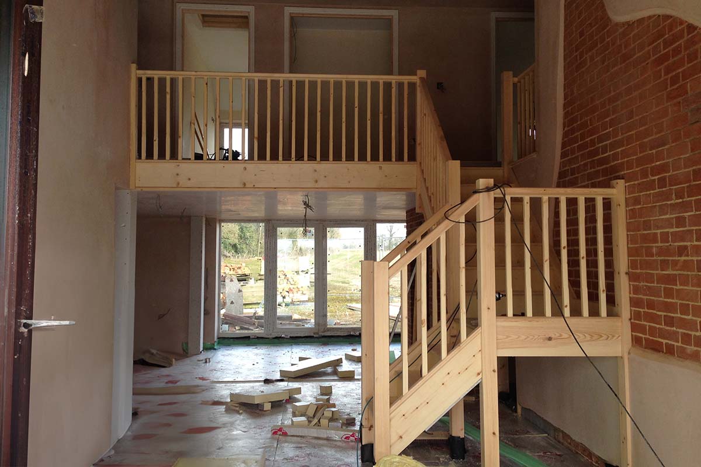
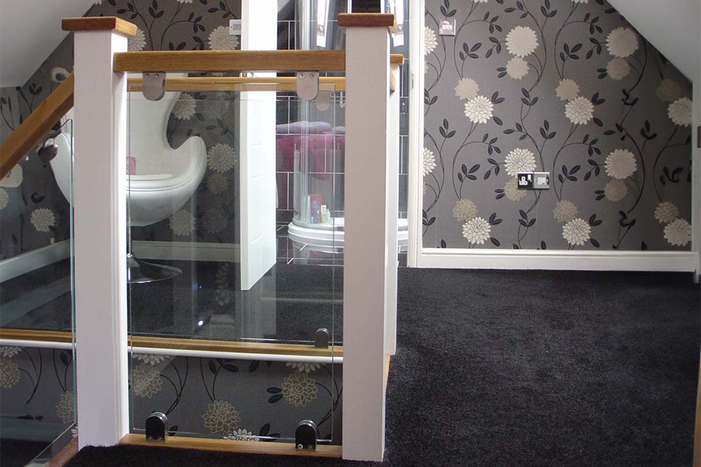
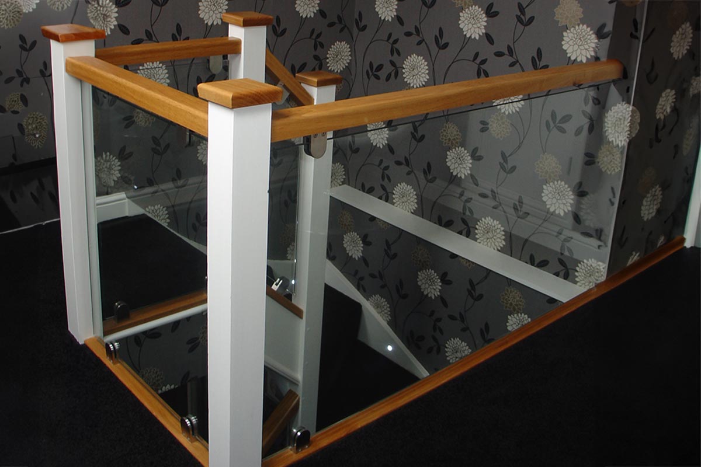
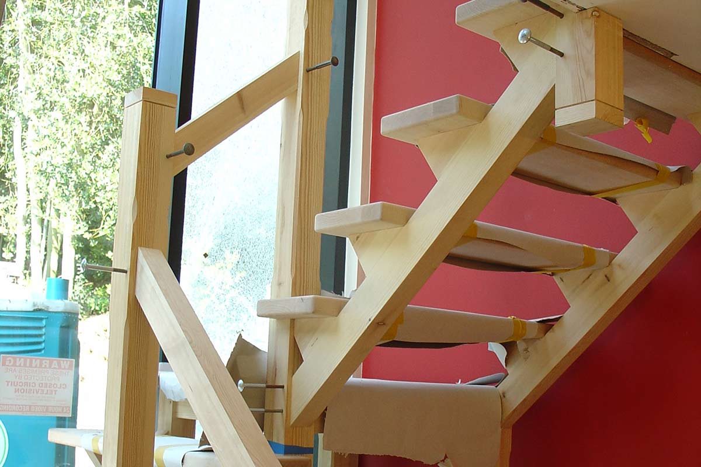
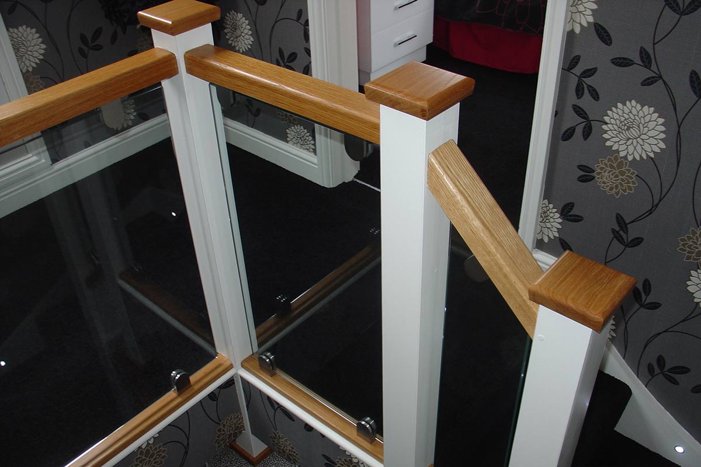
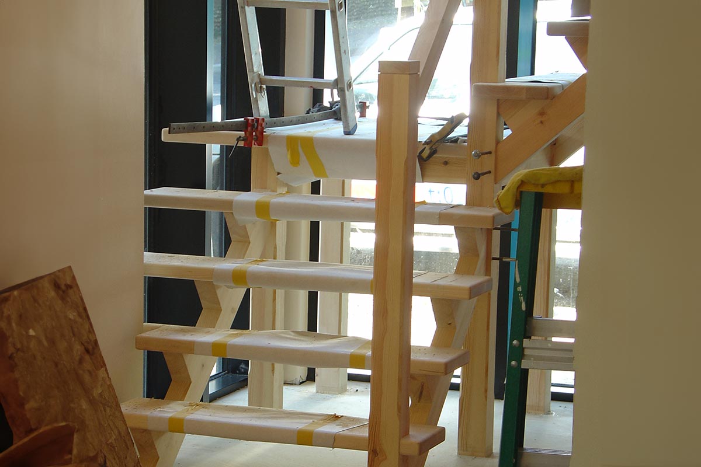
The staircase position is important to consider in terms of the layout also, a carefully thought out staircase position can lead to a conversion that feels as if it had been designed as part of their original house and not just an add-on as part of a conversion. We have vast experience in supplying and installing many different types of staircases, we can incorporate glass, hardwood or softwoods, metal and wire balustrading, there are many options to consider.

Loft conversion services we can provide

Can we help?

If you would like to discuss a project, please get in touch. We would love to hear your ideas.

Do you need a quote?

Chat with us now using WhatsApp!

Barber Building Services
Barber Lofts
Privacy Overview

This website uses cookies so that we can provide you with the best user experience possible. Cookie information is stored in your browser and performs functions such as recognising you when you return to our website and helping our team to understand which sections of the website you find most interesting and useful.